
Tambour Wardrobe Doors: Sizes, Installation and Wood Choices
A tambour door gives a wardrobe a clear opening without any swing space. How tambour wardrobe doors work, which standard sizes fit, how they are installed and which wood to choose.
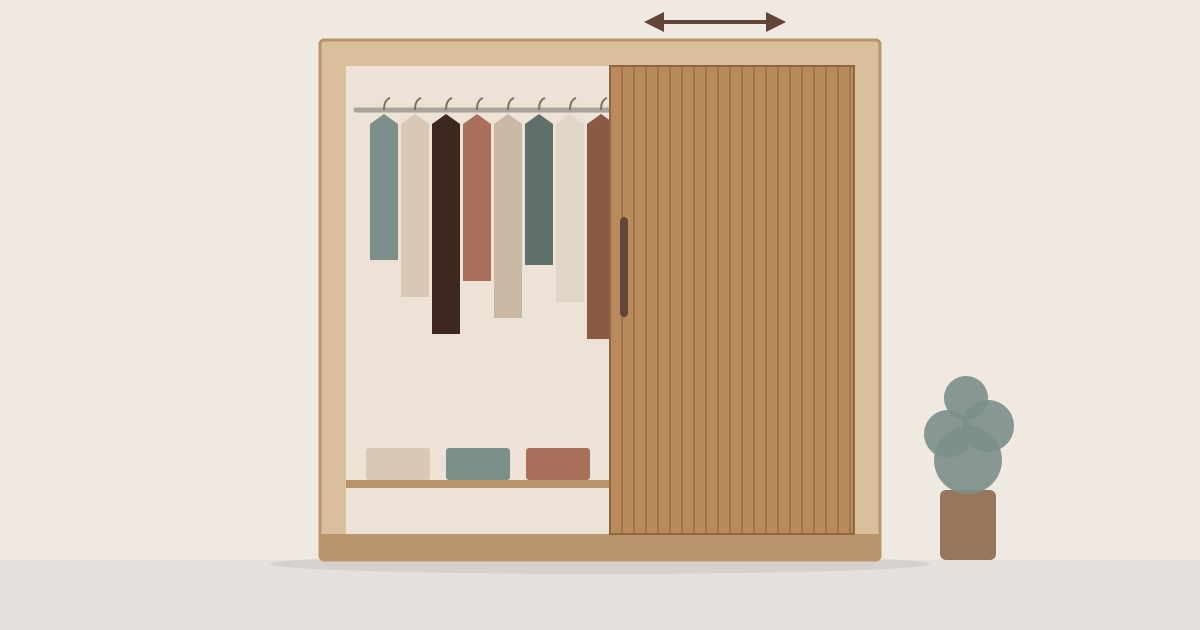
Tambour wardrobe doors solve the two classic wardrobe problems at once. A hinged door needs floor space to swing open, and a pair of sliding doors only ever shows you half of what is inside. A tambour door is made of narrow wooden slats that run in a groove or track and slide away into the side of the cabinet, so the front opens without swinging into the room and without splitting the opening in two.
This guide is for furniture and wardrobe makers planning a tambour front, and for anyone curious about how one works. It covers which way the door should open, our standard sizes, how to plan the cabinet, and which wood and profile to choose.
Why use a tambour door on a wardrobe
- No swing space. The door never opens into the room, so it suits narrow bedrooms, hallways and walk-in closets, and anywhere a hinged door would hit the bed or block a passage.
- One undivided opening. Two sliding doors always overlap; a tambour door travels into the cabinet instead, so the opening is not split down the middle.
- A calm, continuous front. The slats read as one surface: Signature for a flat, minimal front, Grooved for a ribbed, tactile one.
Horizontal or vertical: which way should it open?
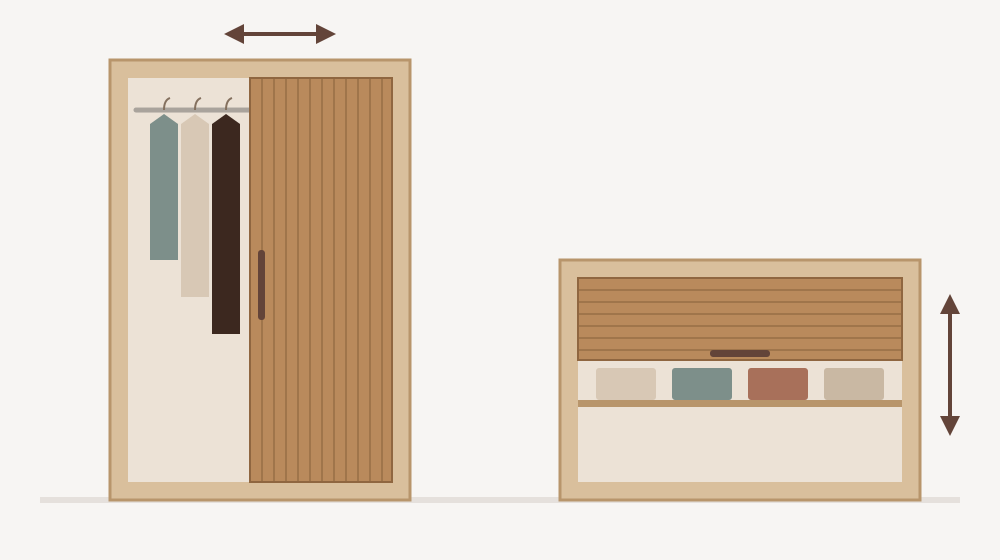
- Horizontal installation (side-sliding). The slats stand upright and the door slides sideways. This is the choice for full-height wardrobes and wide openings.
- Vertical installation (roll-up). The slats lie horizontally and the door opens upwards. It suits top cabinets above a wardrobe, dressers and low storage units.
Both orientations are available in both profiles. You can see them side by side on the Signature and Grooved product pages.
Standard sizes
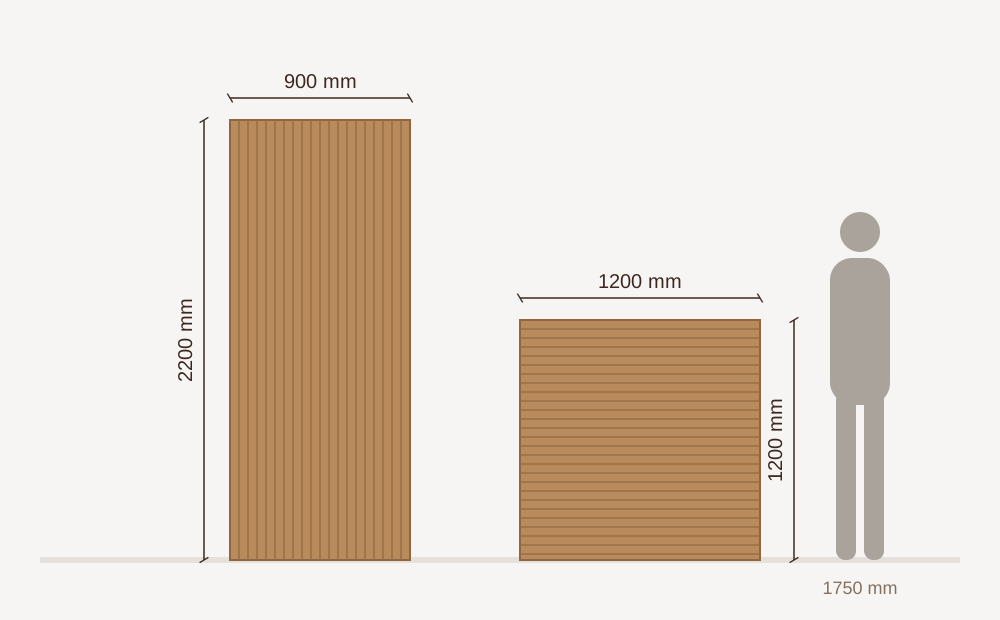
Scandor tambour doors come in two standard formats:
- 900 × 2200 mm, tall enough for a full-height wardrobe section.
- 1200 × 1200 mm, for wide, lower units and top cabinets.
The slats are 12 mm wide and 6.0–6.5 mm thick. If your wardrobe range needs other dimensions, custom sizes are available: send us your measurements.
Plan the cabinet around the door
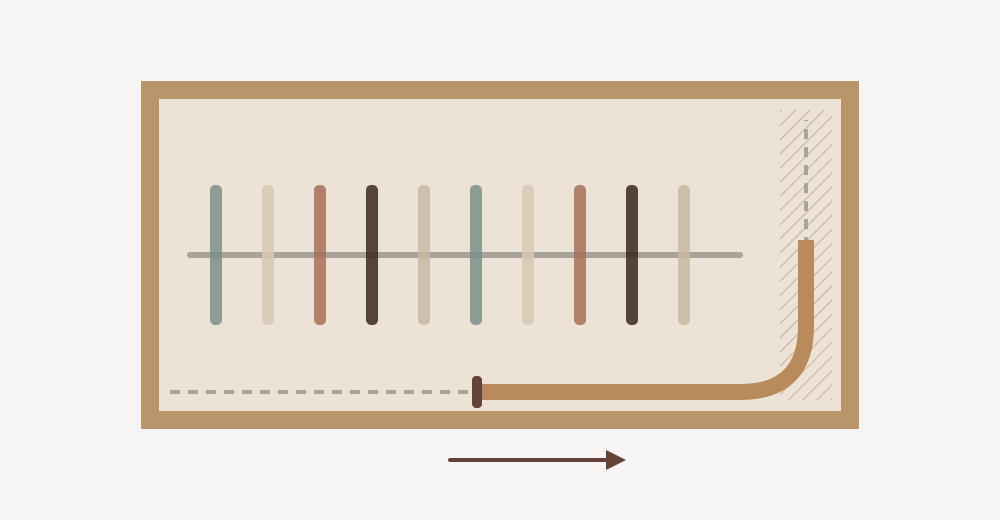
A tambour door doesn't disappear when it opens. It travels along its track into the cabinet, and that path has to be part of the design from the start:
- Reserve room for the open door. Keep shelves, rails and drawers clear of the path the door takes inside the carcass.
- Choose groove or track. The door can run in grooves milled into the carcass or in sliding tracks. Grooves give a clean, built-in look; tracks don't require machining the carcass.
- Work from the drawings. Groove and track dimensions depend on the profile and size of the door, so they come with our technical drawings. Drawings and design support are included.
Which wood and which profile?
Our standard wood finishes are oak, ash, birch, beech and walnut, and more species and custom finishes are available on request. Pick the profile to match the rest of the range:
- Signature: smooth, flat slats for a quiet, minimal front.
- Grooved: a ribbed surface that adds depth, texture and character.
For more on the material, see why wood tambour doors are worth it.
For wardrobe and furniture manufacturers
Scandor makes tambour doors in our own workshop in Latvia and supplies furniture manufacturers across Europe, from a single prototype to full production, with no minimum order quantities. Custom dimensions, technical drawings and design support are included. Request a quote for your wardrobe range.
Fitting one wardrobe at home?
For single projects we work through local partners: find a Scandor partner near you. For more ideas, see how to integrate tambour doors into modern home design and 25+ creative ways to use tambour doors.
Frequently asked questions
Q: Can a tambour door cover a full-height wardrobe?
A: Yes. The standard 900 × 2200 mm format is made for full-height sections, and other sizes are available on request.
Q: Does the door need a track, or can it run in a groove?
A: Either. Doors run in grooves milled into the carcass or in sliding tracks, and our technical drawings give the dimensions for both.
Q: Smooth or ribbed slats?
A: Signature has flat slats for a clean front; Grooved has a ribbed surface with more texture.
Q: Is there a minimum order?
A: No. Manufacturers can order anything from a single prototype to full production runs.
Building furniture, motorhomes or boats?
We supply Signature and Grooved tambour doors to manufacturers across Europe. Custom dimensions, technical drawings included, no minimum order.
Buying for a single project? Find a Scandor partner near you
Continue Reading
Why Tambour Doors Are the Perfect Choice for Your Next Furniture Project
When designing modern furniture, cabinetry, or storage solutions, the choice of door mechanism can make or break both the functionality and aesthetic appeal of your piece.
Read article25+ Creative Ways to Use Tambour Doors: Transform Every Room in Your Home
From appliance garages to entertainment centers, discover over 25 innovative applications for tambour doors in kitchens, living rooms, offices, bathrooms, and commercial spaces.
Read article